- (443) 468-0063
- Ethical, Empathetic, Energetic...

Aicha Camara
BEDS4
BATHS2 full 2 partial
SQUARE FEET3,055
MLS#MDCH2057208
STATUSACTIVE
PROPERTY TYPEResidential - Single Family
SUBDIVISIONMARTINS CROSSING LA PLA
SCHOOLCHARLES COUNTY PUBLIC SCHOOLS
Property Description
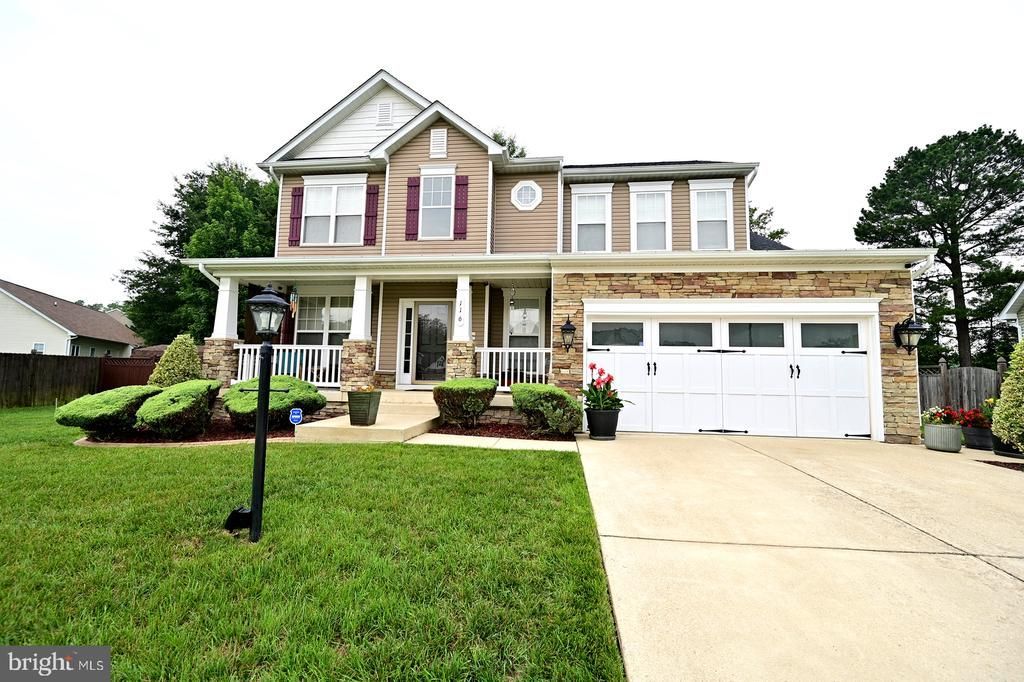
Welcome home!!! Meticulously maintained, stunning colonial with designer touches throughout. Featuring granite counters, hardwood flooring, LED lighting, WiFi thermostats, upgraded large kitchen sink, new appliances and HVAC. Roof and hot water heater 5 years old. Enjoy your morning coffee on the front porch or an evening retreat to the fully fenced back yard and patio. Fully finished basement is great for entertaining or your morning workout in the gym. Just a short walk from downtown La plata restaurants and shops.
Property Features
Property Type: Residential - Single Family
Basement: Connecting Stairway
Basement: Yes
Cooling: Central A/C
Fireplaces: 1
Fuel Type: Electric
Garage: 2
Heating: Heat Pump(s)
Home Style: Colonial
Lot Size: 0.22 Acres
Roof Type: Architectural Shingle
Stories: 3.0
Taxes: $6,128
Year Built: 2007
Feature Descriptions
Additional Structures: Above Grade, Below Grade
Appliances: Built-In Microwave, Dishwasher, Disposal, Dryer - Electric, Exhaust Fan, Extra Refrigerator/Freezer, Oven/Range - Electric, Refrigerator, Washer, Water Heater
Days on Site: 3
Exterior: Sidewalks, Street Lights
Exterior: Vinyl Siding, Stone
Fencing: Wood, Rear, Privacy
Fireplace: Gas/Propane
Flooring: Carpet, Hardwood
HOA Fee: $250.00/Annually
Interior: Bathroom - Soaking Tub, Breakfast Area, Bathroom - Walk-In Shower, Carpet, Chair Railings, Kitchen - Eat-In, Floor Plan - Open, Pantry, Recessed Lighting, Upgraded Countertops, Walk-in Closet(s), Wood Floors
Lot: Backs to Trees, Front Yard, Level, Rear Yard, Private
Lot Dimensions: 0.22 Acre(S)
Municipality: La Plata
Parking Features: Concrete Driveway
Parking Notes: 2 Total Parking Spaces
Rooms: Living Room, Dining Room, Kitchen, Family Room, Foyer, Laundry
Sewer: Public Sewer
SQFT Above Finished: 2090
SQFT Below Finished: 965
SQFT Total Finished: 3055
Structure Type: Detached
Total Garage/Parking Spaces: 2
Water: Public
Local Schools
High School: LA PLATA
School District: CHARLES COUNTY PUBLIC SCHOOLS
Listed By / Shown By
Listed By
Agency Name: EXP Realty, LLC
Agency Phone: 8888607369
Shown By
Agent Name: Aicha Camara
Agent Phone: (443) 468-0063
Agency Title: Maverick Realty, LLC

Estimate Your Payment
Estimated Payment
$ 1,931.64 per month $1,256.33 Principal & Interest $510.67 Property Tax $164.65 Homeowner's InsuranceChange Payment Information
Privacy Policy / DMCA Notice / ADA Accessibility


This site is hosted, designed and copyright
© 1994 - 2026 by
Delta Media Group, Inc. -- Patent Pending --
Agent License Information: MD - 5012082
116 Mcphee Lane | MLS# MDCH2057208
This single family home located at 116 Mcphee Lane , La Plata, MD 20646 is currently listed for sale with an asking price of $564,500. This property was built in 2007 and has 4 bedrooms and 2 full and 2 partial baths with 3055 sq. ft. Mcphee Lane is located in the MARTINS CROSSING LA PLA subdivision within the CHARLES COUNTY PUBLIC SCHOOLS school district. Search MARTINS CROSSING LA PLA real estate on acamara.maverickrealtyusa.com today.