- (443) 468-0063
- Ethical, Empathetic, Energetic...

Aicha Camara
BEDS3
BATHS2 full
SQUARE FEET1,700
MLS#DENC2105726
STATUSACTIVE
PROPERTY TYPEResidential - Single Family
SUBDIVISIONSTOCKDALE
SCHOOLBRANDYWINE
Property Description
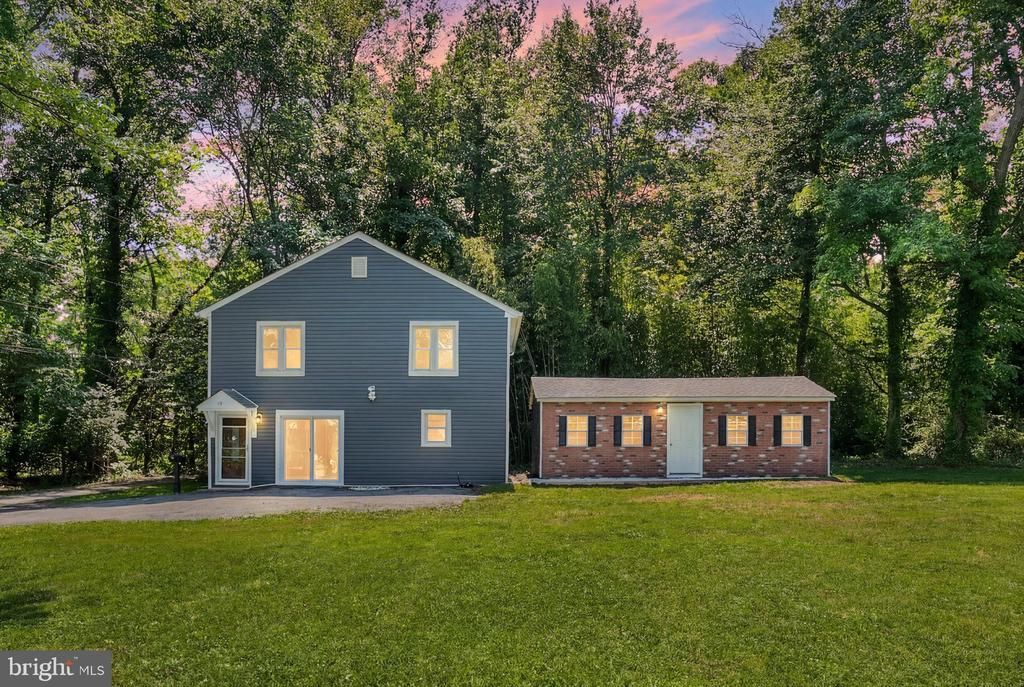
Situated on a private lot, this beautifully renovated 3 bedroom, 2 bath home offers the perfect blend of comfort and convenience. the spacious first floor features an open-concept design, creating an ideal space for both entertain and everyday living. The updated kitchen is highlighted by granite countertops, white cabinetry, and a new refrigerator, which is included with the home. Just off the kitchen, you'll find a convenient laundry area complete with washer and dryer that convey and added storage. A full bath on the main level adds flexibility and convenience for family and guests. Outside, a large shed provides ample storage space and could easily serve as a workshop, hobby area, or additional workspace. Conveniently located near shopping, restaurants, and I-495 with an easy commute to Philadelphia, this move-in ready home offers a wonderful opportunity to enjoy both privacy and accessibility. Don't miss your chance to make it your own!
Property Features
Property Type: Residential - Single Family
Cooling: Central A/C
Fuel Type: Natural Gas
Heating: 90% Forced Air
Home Style: Colonial
Lot Size: 0.15 Acres
Stories: 2.0
Taxes: $2,253
Year Built: 1950
Feature Descriptions
Additional Structures: Above Grade, Below Grade
Days on Site: 20
Exterior: Brick, Stucco
Lot Dimensions: 0.15 Acre(S)
Rooms: Bedroom 2,Bedroom 3,Kitchen, Bedroom 1,Great Room
Sewer: Public Sewer
SQFT Above Finished: 1700
SQFT Total Finished: 1700
Structure Type: Detached
Water: Public
Room Sizes
Great Room: 23 x 13 Level - Main
Kitchen: 22 x 12 Level - Main
Bedroom 1: 14 x 12 Level - Upper 1
Bedroom 2: 14 x 11 Level - Upper 1
Bedroom 3: 12 x 8 Level - Upper 1
Local Schools
School District: BRANDYWINE
Listed By / Shown By
Listed By
Agency Name: Real Broker LLC
Agency Phone: 8554500442
Shown By
Agent Name: Aicha Camara
Agent Phone: (443) 468-0063
Agency Title: Maverick Realty, LLC

Estimate Your Payment
Estimated Payment
$ 1,091.44 per month $798.98 Principal & Interest $187.75 Property Tax $104.71 Homeowner's InsuranceChange Payment Information
Privacy Policy / DMCA Notice / ADA Accessibility


This site is hosted, designed and copyright
© 1994 - 2026 by
Delta Media Group, Inc. -- Patent Pending --
Agent License Information: MD - 5012082
12 Forrest Avenue | MLS# DENC2105726
This single family home located at 12 Forrest Avenue, Claymont, DE 19703 is currently listed for sale with an asking price of $359,000. This property was built in 1950 and has 3 bedrooms and 2 full baths with 1700 sq. ft. Forrest Avenue is located in the STOCKDALE subdivision within the BRANDYWINE school district. Search STOCKDALE real estate on acamara.maverickrealtyusa.com today.