- (443) 468-0063
- Ethical, Empathetic, Energetic...

Aicha Camara
BEDS4
BATHS2 full
SQUARE FEET1,804
MLS#MDBA2222710
STATUSPENDING
PROPERTY TYPEResidential - Single Family
SUBDIVISIONMOUNT WASHINGTON
SCHOOLBALTIMORE CITY PUBLIC SCHOOLS
Property Description
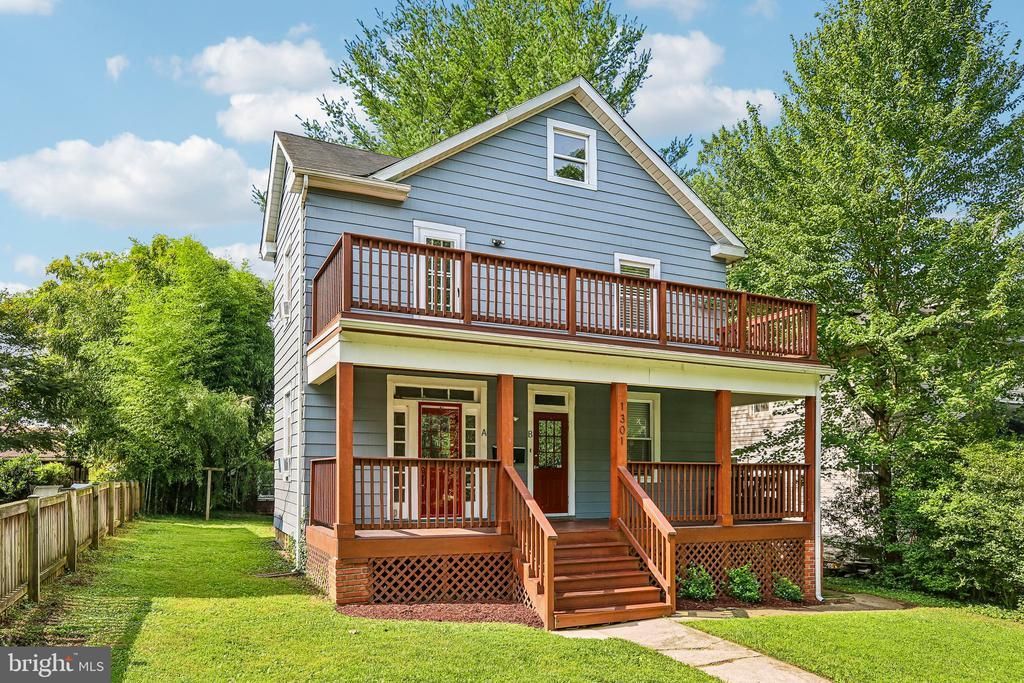
🏡 We are ACTIVE! Schedule your showing today! Ever wanted a home that helps pay for itself? This unique Baltimore property features a beautifully finished main-level suite that has been successfully operated as an Airbnb while the owners enjoy private living space above. Today's preview highlights the income-producing portion of the home. Full professional photography of the entire property is coming soon! Stay tuned-you won't want to miss this one! Professional interior photography of the upstairs level will be available soon. Current photos showcase the versatile main-level suite currently operating as a successful Airbnb. Be aware that showings over the next few weekends will be limited and only open around the existing Airbnb reservations. An acceptable inconvenience that proves its value in today's market!
Property Features
Property Type: Residential - Single Family
Basement: Yes
Basement: Daylight, Full
Cooling: Window Unit(s)
Fuel Type: Natural Gas
Garage: 2
Heating: Baseboard - Hot Water, Radiant
Home Style: Colonial
Lot Size: 0.15 Acres
Roof Type: Asphalt
Stories: 2.5
Taxes: $6,865
Year Built: 1935
Feature Descriptions
Additional Structures: Above Grade, Below Grade
Days on Site: 8
Flooring: Hardwood
Interior: 2nd Kitchen
Lot Dimensions: 0.15 Acre(S)
Municipality: Baltimore City
Parking Notes: 2 Total Parking Spaces
Pet Restrictions: No Pet Restrictions
Rooms: Living Room, Dining Room, Bedroom 2,Bedroom 3,Bedroom 4,Kitchen, Basement, Bedroom 1,Office, Storage Room, Bathroom 1,Bathroom 2
Sewer: Public Sewer
SQFT Above Finished: 1804
SQFT Total Finished: 1804
Structure Type: Detached
Total Garage/Parking Spaces: 2
Utilities: Cable TV Available, Electric Available, Natural Gas Available
Water: Public
Local Schools
School District: BALTIMORE CITY PUBLIC SCHOOLS
Listed By / Shown By
Listed By
Agency Name: EXP Realty, LLC
Agency Phone: 8888607369
Shown By
Agent Name: Aicha Camara
Agent Phone: (443) 468-0063
Agency Title: Maverick Realty, LLC

Estimate Your Payment
Estimated Payment
$ 1,573.94 per month $885.78 Principal & Interest $572.08 Property Tax $116.08 Homeowner's InsuranceChange Payment Information
Privacy Policy / DMCA Notice / ADA Accessibility


This site is hosted, designed and copyright
© 1994 - 2026 by
Delta Media Group, Inc. -- Patent Pending --
Agent License Information: MD - 5012082
1301 Appleby Avenue | MLS# MDBA2222710
This single family home located at 1301 Appleby Avenue, Baltimore, MD 21209 is currently listed for sale with an asking price of $398,000. This property was built in 1935 and has 4 bedrooms and 2 full baths with 1804 sq. ft. Appleby Avenue is located in the MOUNT WASHINGTON subdivision within the BALTIMORE CITY PUBLIC SCHOOLS school district. Search MOUNT WASHINGTON real estate on acamara.maverickrealtyusa.com today.