- (443) 468-0063
- Ethical, Empathetic, Energetic...

Aicha Camara
BEDS3
BATHS2 full
SQUARE FEET1,651
MLS#DEKT2047588
STATUSACTIVE
PROPERTY TYPEResidential - Single Family
SUBDIVISIONFIELDSTONE VILLAGE
SCHOOLCAPITAL
Property Description
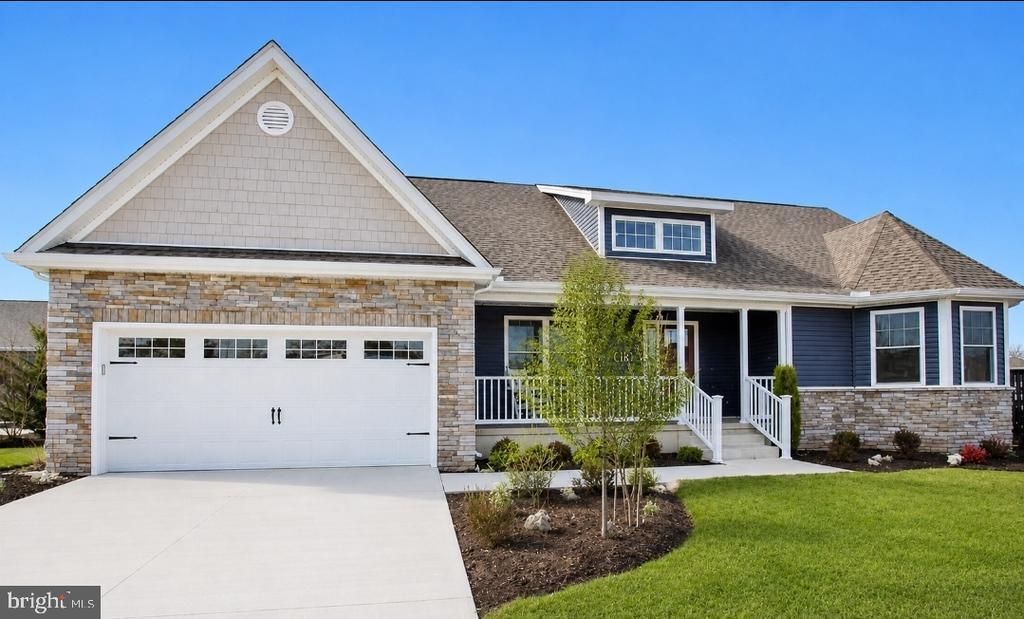
Enjoy easy, low-maintenance living in this beautifully maintained 3-bedroom, 2-bath ranch home just minutes from downtown Dover. The open floor plan features vaulted ceilings, and a spacious kitchen with ample cabinetry and a built-in microwave. The primary suite offers a tray ceiling, walk-in closet, and private bath with a large walk-in shower. Two additional bedrooms provide space for guests, hobbies, or a home office, while the dedicated laundry room and attached 2-car garage add everyday convenience. Relax on the covered front porch and enjoy a peaceful community setting close to shopping, dining, medical facilities, and major routes including Rt. 1 and Rt. 13. This move-in-ready home combines comfort, convenience, and an ideal Dover location. Schedule your appointment today!! 55+ community.
Property Features
Property Type: Residential - Single Family
Cooling: Central A/C, Ceiling Fan(s)
Fuel Type: Natural Gas
Garage: 2
Heating: Forced Air
Home Style: Ranch/Rambler
Lot Size: 0.12 Acres
Roof Type: Pitched
Stories: 1.0
Taxes: $2,246
Year Built: 2015
Feature Descriptions
Additional Structures: Above Grade, Below Grade
Building Name: None Available
Community Amenities: Picnic Area
Days on Site: 37
Exterior: Vinyl Siding, Stone
Flooring: Hardwood
HOA Fee: $140.00/Monthly
Location: Corner Lot/Unit
Lot: Corner
Lot Dimensions: 0.12 Acre(S)
Parking Notes: 4 Total Parking Spaces
Pet Restrictions: Case by Case Basis
Rooms: Living Room, Dining Room, Primary Bedroom, Bedroom 2,Bedroom 3,Kitchen, Laundry
Sewer: Public Sewer
Special View Info: Street
SQFT Above Finished: 1651
SQFT Total Finished: 1651
Structure Type: Detached
Total Garage/Parking Spaces: 4
Water: Public
Room Sizes
Primary Bedroom: 11 x 19 Level - Main
Bedroom 2: 10 x 11 Level - Main
Kitchen: 12 x 13 Level - Main
Dining Room: 11 x 12 Level - Main
Living Room: 16 x 22 Level - Main
Laundry: 5 x 8 Level - Main
Bedroom 3: 10 x 11 Level - Main
Local Schools
School District: CAPITAL
Listed By / Shown By
Listed By
Agency Name: Weichert Realtors Cornerstone
Agency Phone: 3029929500
Shown By
Agent Name: Aicha Camara
Agent Phone: (443) 468-0063
Agency Title: Maverick Realty, LLC

Estimate Your Payment
Estimated Payment
$ 1,118.29 per month $823.24 Principal & Interest $187.17 Property Tax $107.89 Homeowner's InsuranceChange Payment Information
Privacy Policy / DMCA Notice / ADA Accessibility


This site is hosted, designed and copyright
© 1994 - 2026 by
Delta Media Group, Inc. -- Patent Pending --
Agent License Information: MD - 5012082
134 Salt Creek Drive | MLS# DEKT2047588
This single family home located at 134 Salt Creek Drive, Dover, DE 19901 is currently listed for sale with an asking price of $369,900. This property was built in 2015 and has 3 bedrooms and 2 full baths with 1651 sq. ft. Salt Creek Drive is located in the FIELDSTONE VILLAGE subdivision within the CAPITAL school district. Search FIELDSTONE VILLAGE real estate on acamara.maverickrealtyusa.com today.