- (443) 468-0063
- Ethical, Empathetic, Energetic...

Aicha Camara
BEDS5
BATHS4 full 1 partial
SQUARE FEET4,876
MLS#WVJF2025058
STATUSPENDING
PROPERTY TYPEResidential - Single Family
SUBDIVISIONMEADOW BROOK
SCHOOLJEFFERSON COUNTY SCHOOLS
Property Description
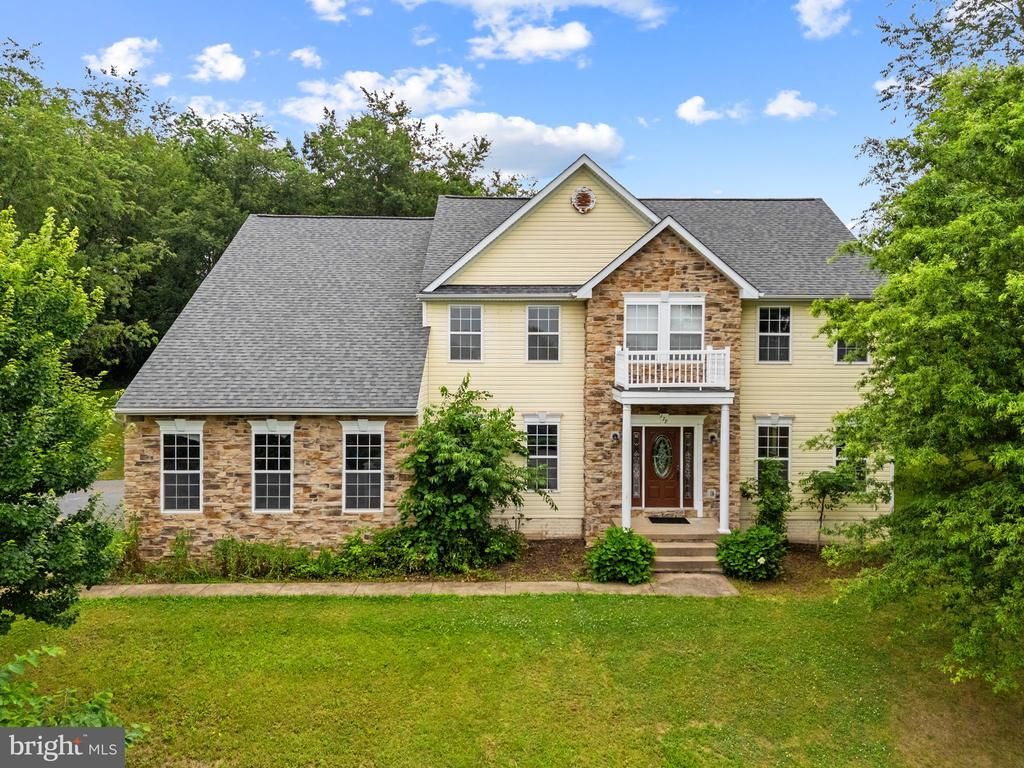
Welcome to this beautiful Sequoia model in the desirable Meadow Brook community! Bright, spacious, this home is perfectly situated on a private 1+ acre cul-de-sac lot with stunning southwestern sunset views. Relax and unwind on the rear patio while taking in the evening sky. The expansive kitchen is designed for both everyday living and entertaining, featuring granite countertops, a center island, a built-in desk, abundant cabinetry, and double ovens. The main level offers a versatile office/library, a welcoming family room, formal living and dining rooms, and a generous breakfast area. Upstairs, you'll find three full bathrooms and a spacious primary suite complete with a sitting area and an oversized walk-in closet. With its exceptional layout, generous living spaces, and beautiful setting, this is a floor plan you'll truly fall in love with!
Property Features
Property Type: Residential - Single Family
Basement: Yes
Basement: Connecting Stairway, Outside Entrance, Full, Unfinished, Walkout Stairs, Windows
Cooling: Ceiling Fan(s), Central A/C
Fireplaces: 1
Fuel Type: Central, Electric
Garage: 2
Heating: Heat Pump(s)
Home Style: Colonial
Lot Size: 1.06 Acres
Roof Type: Shingle
Stories: 3.0
Taxes: $3,676
Year Built: 2002
Feature Descriptions
Additional Structures: Above Grade, Below Grade
Appliances: Dishwasher, Disposal, Icemaker, Oven - Double, Oven/Range - Electric, Refrigerator, Dryer, Washer, Exhaust Fan, Water Conditioner - Owned
Building Name: NONE AVAILABLE
Days on Site: 14
Exterior: Combination, Brick, Stone, Vinyl Siding
HOA Fee: $175.00/Annually
Interior: Breakfast Area, Family Room Off Kitchen, Kitchen - Island, Kitchen - Eat-In, Kitchen - Country, Dining Area, Upgraded Countertops, Primary Bath(s), Wood Floors, Window Treatments, Floor Plan - Open
Lot: Backs to Trees, Cul-de-sac
Lot Dimensions: 1.06 Acre(S)
Municipality: Harpers Ferry
Parking Features: Asphalt Driveway
Parking Notes: 2 Total Parking Spaces
Rooms: Living Room, Dining Room, Primary Bedroom, Bedroom 2,Bedroom 3,Bedroom 4,Kitchen, Family Room, Den, Basement, Foyer, Study, Laundry
Sewer: Septic Exists
Special View Info: Garden/Lawn, Scenic Vista
SQFT Above Finished: 3576
SQFT Below Finished: 1300
SQFT Total Finished: 4876
Structure Type: Detached
Total Garage/Parking Spaces: 2
Utilities: Cable TV Available
Water: Public
Windows: Casement, Double Pane, Low-E, Palladian, Screens, Vinyl Clad
Room Sizes
Study: 12 x 12 Level - Main
Dining Room: 14 x 12 Level - Main
Primary Bedroom: 15 x 15 Level - Upper 1
Family Room: 20 x 15 Level - Main
Living Room: 17 x 13 Level - Main
Bedroom 2: 14 x 13 Level - Upper 1
Bedroom 3: 13 x 12 Level - Upper 1
Bedroom 4: 13 x 12 Level - Upper 1
Kitchen: 18 x 15 Level - Main
Basement: 60 x 30 Level - Lower 1
Foyer: 10 x 10 Level - Main
Local Schools
High School: JEFFERSON
Middle School: HARPERS FERRY
Elementary School: DRISWOOD
School District: JEFFERSON COUNTY SCHOOLS
Listed By / Shown By
Listed By
Agency Name: Real Broker, LLC
Agency Phone: 3042838680
Shown By
Agent Name: Aicha Camara
Agent Phone: (443) 468-0063
Agency Title: Maverick Realty, LLC

Estimate Your Payment
Estimated Payment
$ 1,640.47 per month $1,179.55 Principal & Interest $306.33 Property Tax $154.58 Homeowner's InsuranceChange Payment Information
Privacy Policy / DMCA Notice / ADA Accessibility


This site is hosted, designed and copyright
© 1994 - 2026 by
Delta Media Group, Inc. -- Patent Pending --
Agent License Information: MD - 5012082
177 Coventry Lane | MLS# WVJF2025058
This single family home located at 177 Coventry Lane, Harpers Ferry, WV 25425 is currently listed for sale with an asking price of $530,000. This property was built in 2002 and has 5 bedrooms and 4 full and 1 partial baths with 4876 sq. ft. Coventry Lane is located in the MEADOW BROOK subdivision within the JEFFERSON COUNTY SCHOOLS school district. Search MEADOW BROOK real estate on acamara.maverickrealtyusa.com today.