- (443) 468-0063
- Ethical, Empathetic, Energetic...

Aicha Camara
BEDS4
BATHS3 full
SQUARE FEET2,974
MLS#DESU2108478
STATUSACTIVE
PROPERTY TYPEResidential - Single Family
SUBDIVISIONWALDEN
SCHOOLCAPE HENLOPEN
Property Description
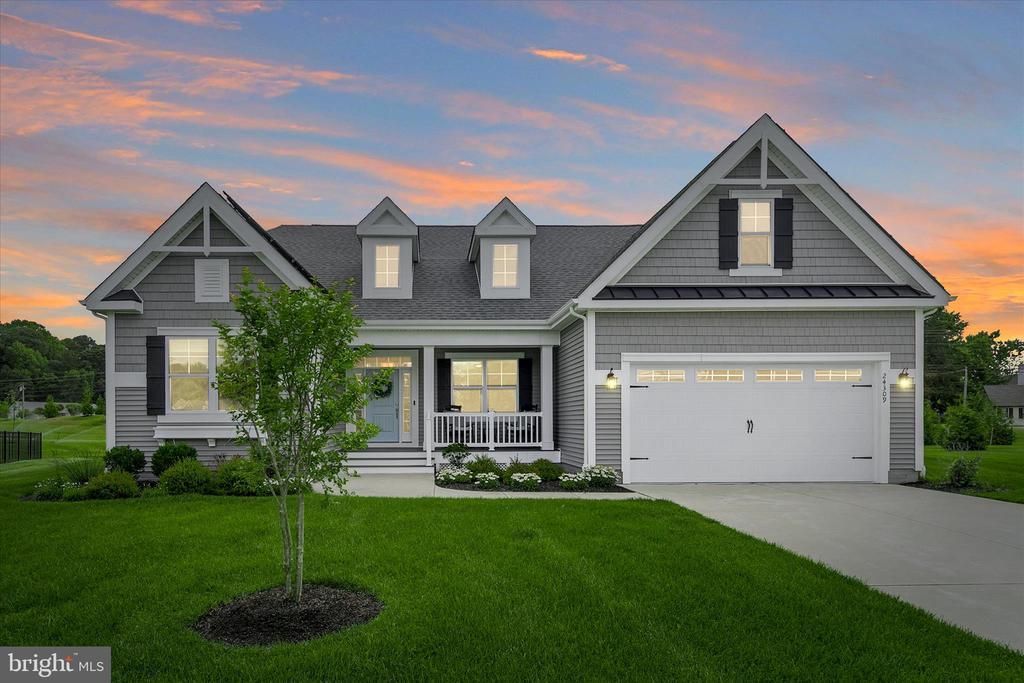
Welcome to this beautiful Schell Brothers-built 4-bedroom, 3.5-bath home in the sought-after community of Walden, where curb appeal abounds with board and batten shutters, multiple gables, shake siding, and a welcoming covered composite front porch. Step through the transom entry door with sidelights into a bright foyer accented by wainscoting and a tray ceiling. French doors open to a private home office, while rich engineered hardwood flooring flows throughout the main level, setting the tone for the home’s sophisticated yet inviting design. The gourmet kitchen is a true showpiece, featuring soft-close crisp white cabinetry with display cabinets, an expansive island with storage and built-in electrical outlets, beautiful quartz countertops, and a five-burner GE Profile gas cooktop with range hood. Additional highlights include double wall ovens, under-cabinet and interior cabinet lighting, sleek GE Profile stainless steel appliances, a classic subway tile backsplash, a deep farmhouse sink with a high-arched faucet, and a walk-in pantry for ample storage. Adjacent to the kitchen, the dining area showcases a stylish wheel chandelier and offers plenty of room for hosting memorable dinners. The adjoining great room impresses with a vaulted ceiling accented by rustic beams, a statement eight-blade ceiling fan, and expansive picture windows that flood the space with natural light. A striking floor-to-ceiling stone gas fireplace with a raised mantel and built-in cabinetry serves as a dramatic focal point for gatherings and cozy evenings. The primary suite is a serene retreat, offering two walk-in closets, a sitting area, crown molding, and a modern ceiling fan. The spa-inspired en suite bath features a private water closet, soaking tub, walk-in shower with bench seating and handheld shower system, and dual vanities with upgraded quartz countertops. Two additional bedrooms are located at the front of the home, along with a well-appointed hall bath and a laundry room with garage access, completing the thoughtfully designed main level. Upstairs, a spacious loft provides the perfect space for family gatherings or movie nights. An additional fourth bedroom and full bath make this level ideal for guests, while a large, floored attic offers convenient extra storage. Additional features include a full irrigation system, a security system, smart door locks and thermostat, and owned solar panels for energy efficiency and peace of mind. Some furnishings will convey with sale. As a resident of Walden, you’ll enjoy an array of resort-style amenities including a clubhouse with fitness center, recreation room, bar; outdoor pools; a courtyard with tiki bar and BBQ area; two pickleball courts; a multi-use court for tennis and basketball; a playground; and scenic walking paths. With direct access to Burton’s Pond, you can enjoy kayaking, fishing, and more. This exceptional home and vibrant community offer the perfect combination of refined design, comfort, and an active coastal lifestyle.
Property Features
Property Type: Residential - Single Family
Cooling: Central A/C
Fireplaces: 1
Fuel Type: Natural Gas
Garage: 2
Heating: Central, Forced Air
Home Style: Colonial
Lot Size: 0.29 Acres
Roof Type: Architectural Shingle
Stories: 2.0
Taxes: $1,499
Year Built: 2022
Feature Descriptions
Additional Structures: Above Grade, Below Grade
Appliances: Range Hood, Cooktop, Oven - Wall, Refrigerator, Icemaker, Dishwasher, Disposal, Microwave, Washer, Dryer, Water Heater, Exhaust Fan
Building Name: NONE AVAILABLE
Community Amenities: Basketball Courts, Bike Trail, Club House, Common Grounds, Community Center, Exercise Room, Fitness Center, Game Room, Jog/Walk Path, Pool - Outdoor, Tennis Courts, Tot Lots/Playground
Days on Site: 43
Exterior: Vinyl Siding
Fireplace: Stone
Flooring: Engineered Wood, Partially Carpeted
HOA Fee: $150.00/Monthly
Interior: Attic, Breakfast Area, Built-Ins, Carpet, Ceiling Fan(s), Crown Moldings, Dining Area, Entry Level Bedroom, Family Room Off Kitchen, Floor Plan - Open, Kitchen - Gourmet, Kitchen - Island, Pantry, Primary Bath(s), Recessed Lighting, Bathroom - Stall Shower, Bathroom - Soaking Tub, Bathroom - Tub Shower, Upgraded Countertops, Walk-in Closet(s), Window Treatments, Wood Floors
Lot: Cul-de-sac, Front Yard, Landscaping, No Thru Street, Rear Yard, SideYard(s)
Lot Dimensions: 0.29 Acre(S)
Parking Notes: 2 Total Parking Spaces
Rooms: Living Room, Dining Room, Primary Bedroom, Bedroom 2,Bedroom 3,Bedroom 4,Kitchen, Foyer, Laundry, Loft, Office
Sewer: Public Sewer
Special View Info: Garden/Lawn
SQFT Above Finished: 2974
SQFT Total Finished: 2974
Structure Type: Detached
Total Garage/Parking Spaces: 2
Water: Public
Windows: Double Hung, Double Pane, Screens, Vinyl Clad, Transom
Room Sizes
Bedroom 4: 14 x 11 Level - Upper 1
Foyer: 9 x 8 Level - Main
Office: 13 x 11 Level - Main
Kitchen: 21 x 20 Level - Main
Dining Room: 16 x 11 Level - Main
Living Room: 20 x 18 Level - Main
Primary Bedroom: 20 x 19 Level - Main
Bedroom 2: 13 x 12 Level - Main
Bedroom 3: 13 x 12 Level - Main
Laundry: 10 x 5 Level - Main
Loft: 19 x 16 Level - Upper 1
Local Schools
High School: CAPE HENLOPEN
Middle School: BEACON
Elementary School: LOVE CREEK
School District: CAPE HENLOPEN
Listed By / Shown By
Listed By
Agency Name: Northrop Realty
Agency Phone: 3027031144
Shown By
Agent Name: Aicha Camara
Agent Phone: (443) 468-0063
Agency Title: Maverick Realty, LLC

Estimate Your Payment
Estimated Payment
$ 2,075.77 per month $1,724.81 Principal & Interest $124.92 Property Tax $226.04 Homeowner's InsuranceChange Payment Information
Privacy Policy / DMCA Notice / ADA Accessibility


This site is hosted, designed and copyright
© 1994 - 2026 by
Delta Media Group, Inc. -- Patent Pending --
Agent License Information: MD - 5012082
24309 Avery Court | MLS# DESU2108478
This single family home located at 24309 Avery Court, Harbeson, DE 19951 is currently listed for sale with an asking price of $775,000. This property was built in 2022 and has 4 bedrooms and 3 full baths with 2974 sq. ft. Avery Court is located in the WALDEN subdivision within the CAPE HENLOPEN school district. Search WALDEN real estate on acamara.maverickrealtyusa.com today.