- (443) 468-0063
- Ethical, Empathetic, Energetic...

Aicha Camara
BEDS3
BATHS2 full
SQUARE FEET1,698
MLS#DESU2114792
STATUSACTIVE
PROPERTY TYPEResidential - Single Family
SUBDIVISIONBAYLIS ESTATES
SCHOOLINDIAN RIVER
Property Description
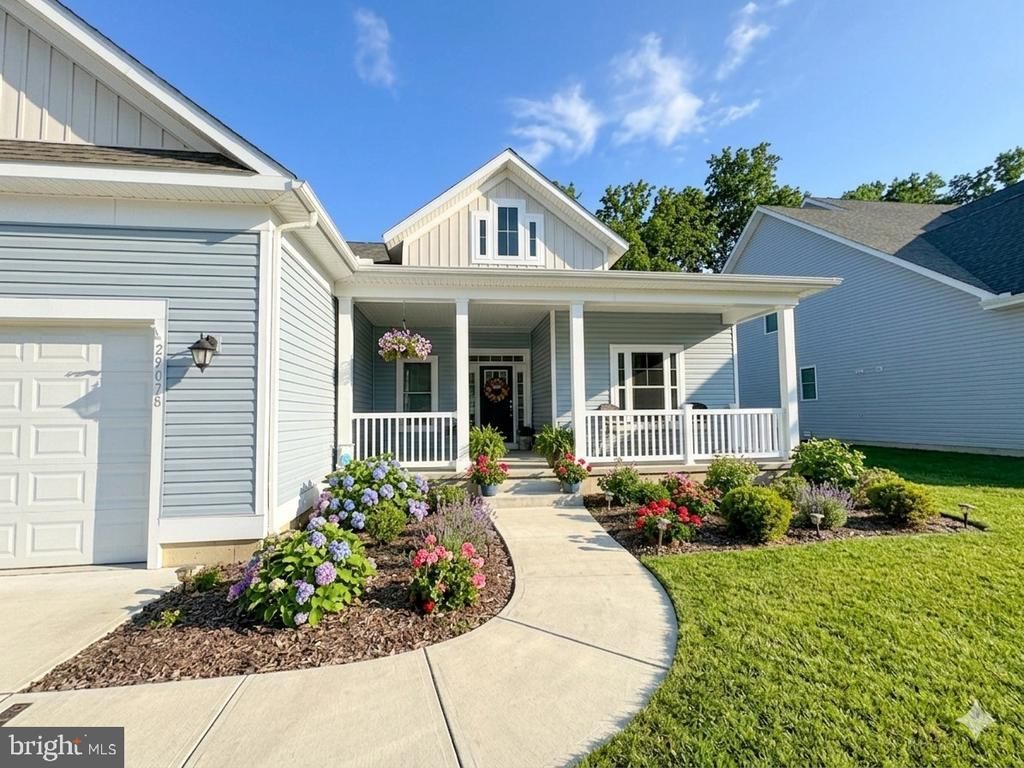
This beautifully maintained home reflects pride of ownership both inside and out. From the moment you arrive, you'll appreciate the home's attractive curb appeal, manicured exterior, and attention to detail throughout. Inside, you'll find a warm and inviting living space that has been thoughtfully cared for and meticulously maintained. The home's functional layout offers comfortable everyday living along with plenty of room for entertaining family and friends. Whether you're looking for a primary residence, a coastal retreat, or an investment opportunity, this property offers the perfect blend of comfort, convenience, and value. Located just a short drive from Delaware's beaches, shopping, dining, and recreational amenities, you'll enjoy the best of coastal living while still appreciating the peace and tranquility of the neighborhood. Move-in ready and waiting for its next owner!,
Property Features
Property Type: Residential - Single Family
Cooling: Central A/C, Ceiling Fan(s), Fresh Air Recovery Syst
Fuel Type: Electric, Natural Gas
Garage: 2
Heating: Heat Pump - Gas BackUp
Home Style: Coastal, Ranch/Rambler
Lot Size: 0.20 Acres
Roof Type: Shingle
Stories: 1.0
Taxes: $834
Year Built: 2021
Feature Descriptions
Accessibility: 2+ Access Exits, No Stairs
Additional Structures: Above Grade, Below Grade
Appliances: Built-In Microwave, Built-In Range, Central Vacuum, Dishwasher, Disposal, Dryer - Electric, Energy Efficient Appliances, Exhaust Fan, Instant Hot Water, Oven - Self Cleaning, Range Hood, Refrigerator, Washer, Water Heater - Tankless
Building Name: NONE AVAILABLE
Community Amenities: Club House, Common Grounds, Community Center, Fitness Center, Pool - Outdoor, Recreational Center
Days on Site: 22
Exterior: Flood Lights, Gutter System, Lawn Sprinkler, Sidewalks, Street Lights, Underground Lawn Sprinkler
Exterior: Block, CPVC/PVC, Frame, Stick Built, Tile, Vinyl Siding
HOA Fee: $475.00/Quarterly
Interior: Attic, Bathroom - Tub Shower, Bathroom - Walk-In Shower, Breakfast Area, Carpet, Ceiling Fan(s), Central Vacuum, Combination Dining/Living, Crown Moldings, Dining Area, Entry Level Bedroom, Floor Plan - Open, Kitchen - Gourmet, Pantry, Primary Bath(s), Recessed Lighting, Sprinkler System, Upgraded Countertops, Walk-in Closet(s), Window Treatments
Lot Dimensions: 0.20 Acre(S)
Parking Features: Concrete Driveway
Parking Notes: 4 Total Parking Spaces
Pet Restrictions: Dogs OK, Cats OK
Sewer: Public Sewer
Special View Info: Street
SQFT Above Finished: 1698
SQFT Total Finished: 1698
Structure Type: Detached
Total Garage/Parking Spaces: 4
Utilities: Propane - Community
Water: Public
Local Schools
School District: INDIAN RIVER
Listed By / Shown By
Listed By
Agency Name: Long & Foster Real Estate, Inc.
Agency Phone: 3025399040
Shown By
Agent Name: Aicha Camara
Agent Phone: (443) 468-0063
Agency Title: Maverick Realty, LLC

Estimate Your Payment
Estimated Payment
$ 1,224.91 per month $1,021.54 Principal & Interest $69.50 Property Tax $133.88 Homeowner's InsuranceChange Payment Information
Privacy Policy / DMCA Notice / ADA Accessibility


This site is hosted, designed and copyright
© 1994 - 2026 by
Delta Media Group, Inc. -- Patent Pending --
Agent License Information: MD - 5012082
29078 Baylis Avenue | MLS# DESU2114792
This single family home located at 29078 Baylis Avenue, Millsboro, DE 19966 is currently listed for sale with an asking price of $459,000. This property was built in 2021 and has 3 bedrooms and 2 full baths with 1698 sq. ft. Baylis Avenue is located in the BAYLIS ESTATES subdivision within the INDIAN RIVER school district. Search BAYLIS ESTATES real estate on acamara.maverickrealtyusa.com today.