- (443) 468-0063
- Ethical, Empathetic, Energetic...

Aicha Camara
BEDS3
BATHS2 full
SQUARE FEET1,849
MLS#MDPG2208466
STATUSACTIVE
PROPERTY TYPEResidential - Single Family
SUBDIVISIONCHAPEL FORGE
SCHOOLPRINCE GEORGES COUNTY PUBLIC SCHOOLS
Property Description
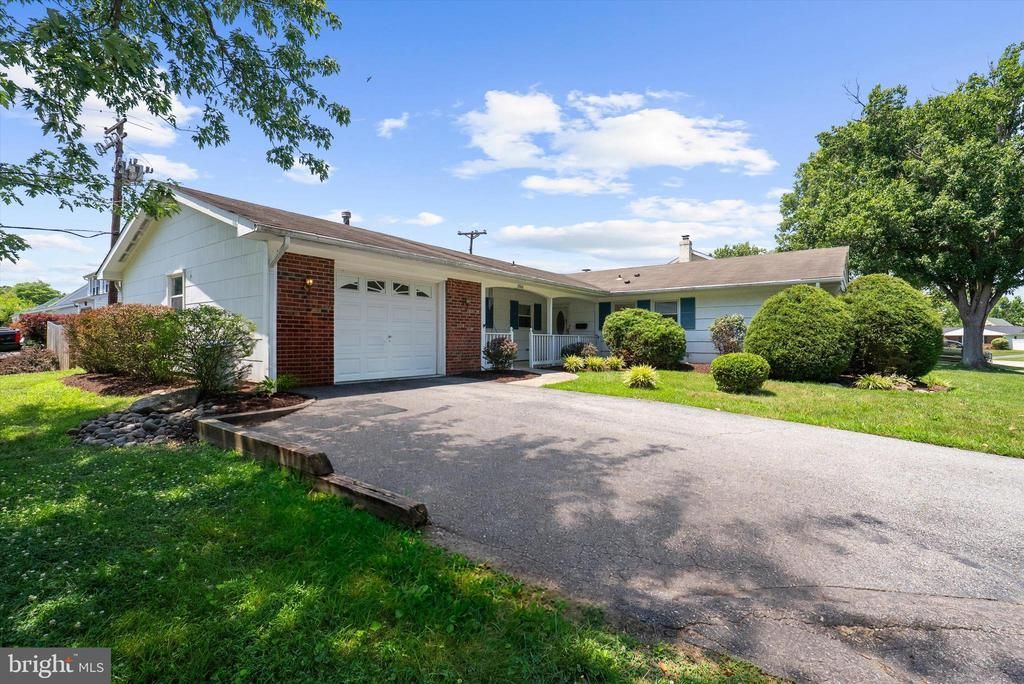
Charming Corner-Lot Home in Bowie! Welcome to 3900 Carvel Lane, nice home situated on a spacious corner lot in the highly desirable Chapel Forge at Belair community in Bowie. This move-in-ready, 3-bedroom, 2-bathroom home offers the perfect blend of modern updates, comfortable living, and inviting spaces for entertaining. Step inside to a warm and welcoming living room featuring a cozy wood-burning stove, creating the perfect setting for relaxing evenings. The open layout flows effortlessly into the dining area, updated kitchen, and bonus family room, where abundant natural light and sliding glass doors lead to the backyard deck—ideal for indoor-outdoor living. The updated kitchen is sure to impress with stainless steel appliances, custom cabinetry offering abundant storage, gas cooking, recessed lighting, and a spacious dining area perfect for everyday meals or gatherings with family and friends. Throughout the home, elegant plantation shutters add timeless style and privacy. Recent updates include the beautifully renovated kitchen and two full bathrooms, showcasing tasteful finishes and attractive tile work. Outside, enjoy the benefits of a generous corner lot with a newer fence and convenient gate access from both the side street and rear property line. The attached one-car garage and extended driveway provide parking for up to five vehicles, making hosting guests easy. Don't miss the opportunity to own this well-appointed home in one of Bowie's most sought-after neighborhoods, offering comfort, style, and exceptional convenience.
Property Features
Property Type: Residential - Single Family
Cooling: Ceiling Fan(s), Central A/C
Fireplaces: 1
Fuel Type: Natural Gas
Garage: 1
Heating: Forced Air
Home Style: Ranch/Rambler
Lot Size: 0.26 Acres
Roof Type: Shingle
Stories: 1.0
Taxes: $6,488
Year Built: 1966
Feature Descriptions
Additional Structures: Above Grade, Below Grade
Appliances: Built-In Microwave, Dishwasher, Refrigerator, Oven/Range - Gas, Washer, Dryer - Electric
Days on Site: 7
Exterior: Frame
Fencing: Wood, Chain Link
Flooring: Ceramic Tile, Laminated, Carpet, Hardwood
Interior: Attic, Attic/House Fan, Bathroom - Walk-In Shower, Carpet, Ceiling Fan(s), Combination Dining/Living, Entry Level Bedroom, Floor Plan - Open, Kitchen - Eat-In, Recessed Lighting, Stove - Wood, Wood Floors, Window Treatments
Location: Corner Lot/Unit
Lot Dimensions: 0.26 Acre(S)
Municipality: Bowie
Parking Features: Asphalt Driveway
Parking Notes: 1 Total Parking Spaces
Pet Restrictions: No Pet Restrictions
Rooms: Living Room, Dining Room, Primary Bedroom, Bedroom 2,Bedroom 3,Kitchen, Family Room, Breakfast Room, Laundry, Bathroom 2,Primary Bathroom
Sewer: Public Sewer
SQFT Above Finished: 1849
SQFT Total Finished: 1849
Structure Type: Detached
Total Garage/Parking Spaces: 1
Water: Public
Room Sizes
Dining Room: 9 x 11 Level - Main
Living Room: 16 x 19 Level - Main
Kitchen: 10 x 8 Level - Main
Family Room: 15 x 18 Level - Main
Primary Bedroom: 12 x 16 Level - Main
Bedroom 2: 11 x 13 Level - Main
Bedroom 3: 10 x 10 Level - Main
Breakfast Room: 10 x 10 Level - Main
Local Schools
School District: PRINCE GEORGES COUNTY PUBLIC SCHOOLS
Listed By / Shown By
Listed By
Agency Name: Douglas Realty LLC
Agency Phone: 4102553690
Shown By
Agent Name: Aicha Camara
Agent Phone: (443) 468-0063
Agency Title: Maverick Realty, LLC

Estimate Your Payment
Estimated Payment
$ 1,711.18 per month $1,034.89 Principal & Interest $540.67 Property Tax $135.63 Homeowner's InsuranceChange Payment Information
Privacy Policy / DMCA Notice / ADA Accessibility


This site is hosted, designed and copyright
© 1994 - 2026 by
Delta Media Group, Inc. -- Patent Pending --
Agent License Information: MD - 5012082
3900 Carvel Lane | MLS# MDPG2208466
This single family home located at 3900 Carvel Lane, Bowie, MD 20715 is currently listed for sale with an asking price of $465,000. This property was built in 1966 and has 3 bedrooms and 2 full baths with 1849 sq. ft. Carvel Lane is located in the CHAPEL FORGE subdivision within the PRINCE GEORGES COUNTY PUBLIC SCHOOLS school district. Search CHAPEL FORGE real estate on acamara.maverickrealtyusa.com today.