- (443) 468-0063
- Ethical, Empathetic, Energetic...

Aicha Camara
BEDS3
BATHS2 full
SQUARE FEET1,470
MLS#MDCR2036056
STATUSPENDING
PROPERTY TYPEResidential - Single Family
SUBDIVISIONHAMPSTEAD
SCHOOLCARROLL COUNTY PUBLIC SCHOOLS
Property Description
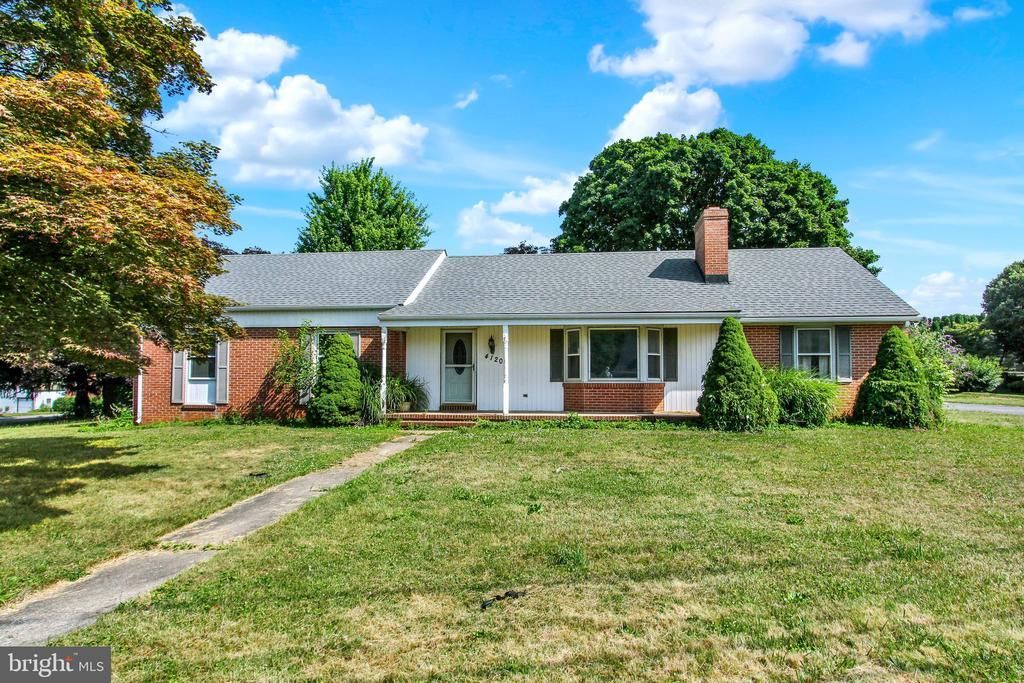
Solidly Built Brick Rancher on 0.55 Acre level lot in a convenient Hampstead location! This 3 bedroom, 2 full bath home offers one-level living with wood floors on much of the main level. Generous primary bedroom includes attached full bathroom with shower stall. Additional bedrooms are decently sized, and all bedrooms feature hardwood floors. Spacious living room with hardwood floors hosts a brick framed fireplace to cozy up to in the winter. Kitchen offers ample storage and a dining area that leads to a 3-season sun room. Enjoy the convenience of a 1-car garage and plenty of off-street parking. Bring your vision and make it your own - paint will go a long way in this well built brick home! Roof (2019), water heater (2024), and well pump (less than 5 years old) offer some peace of mind on major systems. Walking distance to Main Street shopping and dining, and community parks!
Property Features
Property Type: Residential - Single Family
Basement: Partial, Rear Entrance, Unfinished
Basement: Yes
Cooling: Central A/C
Fireplaces: 1
Fuel Type: Oil
Garage: 1
Heating: Heat Pump(s)
Home Style: Ranch/Rambler
Lot Size: 0.55 Acres
Roof Type: Shingle
Stories: 1.0
Taxes: $3,059
Year Built: 1969
Feature Descriptions
Additional Structures: Above Grade
Appliances: Central Vacuum, Dishwasher, Dryer, Washer, Stove, Refrigerator
Days on Site: 15
Exterior: Brick
Fireplace: Wood, Brick
Flooring: Hardwood, Vinyl
Interior: Wood Floors, Floor Plan - Traditional, Entry Level Bedroom, Combination Kitchen/Dining, Central Vacuum, Bathroom - Stall Shower, Bathroom - Tub Shower
Lot Dimensions: 0.55 Acre(S)
Parking Notes: 1 Total Parking Spaces
Sewer: Public Sewer
SQFT Above Finished: 1470
SQFT Total Finished: 1470
Structure Type: Detached
Total Garage/Parking Spaces: 1
Water: Well
Local Schools
School District: CARROLL COUNTY PUBLIC SCHOOLS
Listed By / Shown By
Listed By
Agency Name: Berkshire Hathaway HomeServices Homesale Realty
Agency Phone: 4108763500
Shown By
Agent Name: Aicha Camara
Agent Phone: (443) 468-0063
Agency Title: Maverick Realty, LLC

Estimate Your Payment
Estimated Payment
$ 1,211.47 per month $845.72 Principal & Interest $254.92 Property Tax $110.83 Homeowner's InsuranceChange Payment Information
Privacy Policy / DMCA Notice / ADA Accessibility


This site is hosted, designed and copyright
© 1994 - 2026 by
Delta Media Group, Inc. -- Patent Pending --
Agent License Information: MD - 5012082
4120 Hillcrest Avenue | MLS# MDCR2036056
This single family home located at 4120 Hillcrest Avenue, Hampstead, MD 21074 is currently listed for sale with an asking price of $380,000. This property was built in 1969 and has 3 bedrooms and 2 full baths with 1470 sq. ft. Hillcrest Avenue is located in the HAMPSTEAD subdivision within the CARROLL COUNTY PUBLIC SCHOOLS school district. Search HAMPSTEAD real estate on acamara.maverickrealtyusa.com today.