- (443) 468-0063
- Ethical, Empathetic, Energetic...

Aicha Camara
BEDS3
BATHS3 full 1 partial
SQUARE FEET1,854
MLS#MDBC2167342
STATUSPENDING
PROPERTY TYPERental - Townhouse
SUBDIVISIONMAYS CHAPEL NORTH
SCHOOLBALTIMORE COUNTY PUBLIC SCHOOLS
Property Description
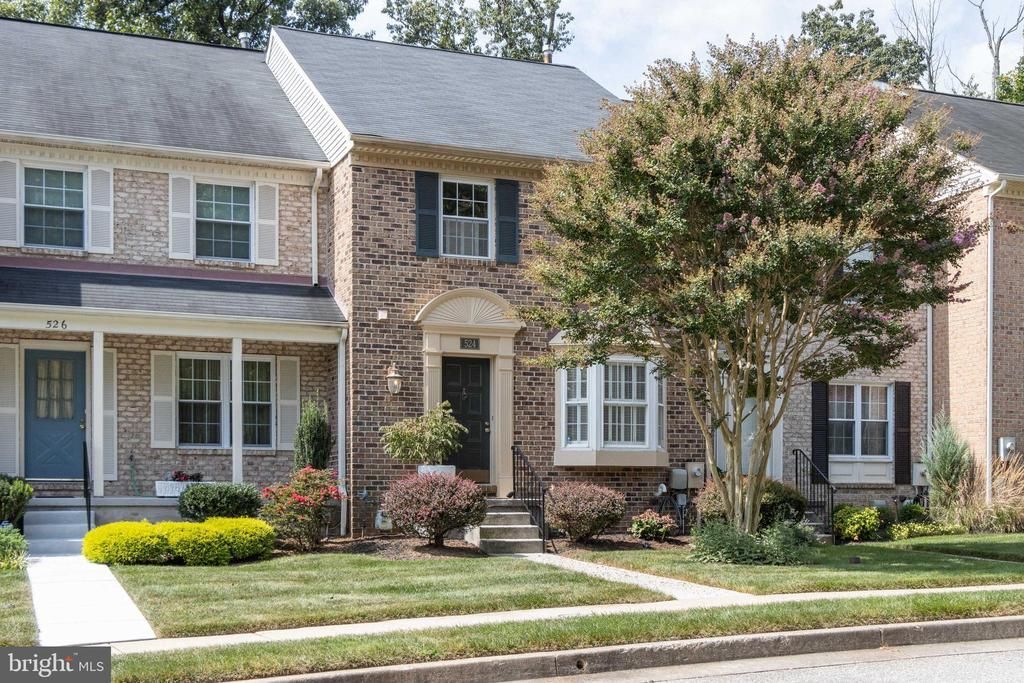
Nestled in the heart of the tranquil Mays Chapel community, this exceptional 3-bedroom house offers a perfect blend of comfort, convenience, and natural beauty. With a myriad of features that enhance daily living, this residence presents an ideal opportunity for those seeking a peaceful retreat in a prime location. Boasting a large primary bedroom with vaulted ceiling and an en suite bathroom, a spacious combined living/dining room, and a finished basement with an extra full bath and room that could be used and an office or additional bedroom space, this house offer plenty of space for comfortable living. The home has a large deck facing a peaceful tree-backed yard, all while being in a centrally located community.
Property Features
Property Type: Rental - Townhouse
Basement: Yes
Basement: Rear Entrance, Full, Outside Entrance, Partially Finished, Walkout Level
Cooling: Ceiling Fan(s), Central A/C
Fireplaces: 1
Fuel Type: Natural Gas
Heating: Forced Air
Home Style: Colonial
Lot Size: 0.04 Acres
Stories: 3.0
Year Built: 1991
Feature Descriptions
Accessibility: Level Entry - Main
Additional Structures: Above Grade, Below Grade
Appliances: Dishwasher, Disposal, Dryer, Exhaust Fan, Microwave, Oven/Range - Gas, Refrigerator, Washer
Days on Site: 23
Electric: 220 Volts
Exterior: Brick Front
Fencing: Rear
Fireplace: Mantel(s)
Flooring: Carpet, Hardwood, Tile/Brick
HOA Fee: $0.00/Annually
Interior: Kitchen - Table Space, Combination Dining/Living, Primary Bath(s), Crown Moldings, Window Treatments, Wood Floors, Recessed Lighting, Floor Plan - Open
Lot: Backs to Trees
Lot Dimensions: 0.04 Acre(S)
Pet Restrictions: Case by Case Basis
Rooms: Living Room, Dining Room, Primary Bedroom, Bedroom 2,Bedroom 3,Kitchen, Family Room, Den, Foyer
Sewer: Public Sewer
SQFT Above Finished: 1554
SQFT Below Finished: 300
SQFT Total Finished: 1854
Structure Type: Interior Row/Townhouse
Water: Public
Windows: Bay/Bow, Double Pane, Skylights
Room Sizes
Living Room: 15 x 14 Level - Main
Dining Room: 9 x 14 Level - Main
Bedroom 2: 11 x 10 Level - Upper 1
Kitchen: 19 x 11 Level - Main
Primary Bedroom: 16 x 11 Level - Upper 1
Den: 11 x 10 Level - Lower 1
Bedroom 3: 9 x 9 Level - Upper 1
Family Room: 18 x 11 Level - Lower 1
Foyer: 7 x 5 Level - Main
Local Schools
High School: DULANEY
School District: BALTIMORE COUNTY PUBLIC SCHOOLS
Listed By / Shown By
Listed By
Agency Name: EXP Realty, LLC
Agency Phone: 8888607369
Shown By
Agent Name: Aicha Camara
Agent Phone: (443) 468-0063
Agency Title: Maverick Realty, LLC

Privacy Policy / DMCA Notice / ADA Accessibility


This site is hosted, designed and copyright
© 1994 - 2026 by
Delta Media Group, Inc. -- Patent Pending --
Agent License Information: MD - 5012082
524 Kinsale Road | MLS# MDBC2167342
This property located at 524 Kinsale Road, Lutherville Timonium, MD 21093 is currently listed for rent with an asking price of $3,050 / Monthly. Kinsale Road is located within the BALTIMORE COUNTY PUBLIC SCHOOLS school district. Search Lutherville Timonium real estate on acamara.maverickrealtyusa.com today.