- (443) 468-0063
- Ethical, Empathetic, Energetic...

Aicha Camara
BEDS3
BATHS3 full 1 partial
SQUARE FEET3,090
MLS#MDHW2071376
STATUSACTIVE
PROPERTY TYPERental - Townhouse
SUBDIVISIONSHIPLEYS GRANT
SCHOOLHOWARD COUNTY PUBLIC SCHOOL SYSTEM
Property Description
Stock photos in the listing are from 12/2021. Please review required rent terms with your tenant prior to showing or applying. No pets, no smoking, seller prefers 700 credit score or higher. Application will be online through Zumper. Listing agent will write the lease once an application is approved. Call/text/email Rob Kinnear with any questions.
Property Features
Property Type: Rental - Townhouse
Cooling: Central A/C, Programmable Thermostat
Fuel Type: Natural Gas
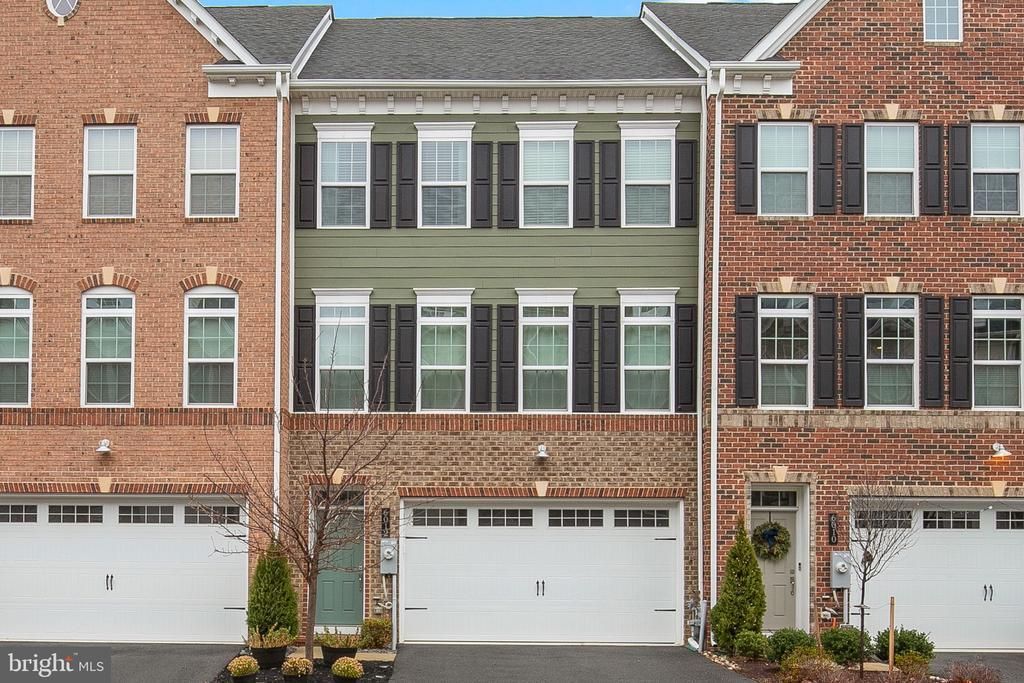
Garage: 2 car attached
Heating: Forced Air, Programmable Thermostat
Home Style: Colonial
Lot Size: 0.04 Acres
Roof Type: Shingle
Stories: 3.0
Year Built: 2017
Feature Descriptions
Additional Structures: Above Grade, Below Grade
Appliances: Built-In Microwave, Dishwasher, Disposal, Dryer, Icemaker, Refrigerator, Stainless Steel Appliances, Washer, Water Heater, ENERGY STAR Dishwasher, ENERGY STAR Refrigerator, Cooktop, Oven - Single, Range Hood
Community Amenities: Bike Trail, Club House, Common Grounds, Community Center, Meeting Room, Jog/Walk Path, Tot Lots/Playground, Party Room, Pool - Outdoor
Days on Site: 4
Exterior: Sidewalks, Street Lights
Exterior: Brick, Brick Front, Combination, HardiPlank Type
Flooring: Carpet, Ceramic Tile, Wood
HOA Fee: $0.00/Monthly
Interior: Breakfast Area, Carpet, Combination Kitchen/Living, Floor Plan - Open, Kitchen - Country, Kitchen - Eat-In, Kitchen - Gourmet, Kitchen - Island, Pantry, Primary Bath(s), Recessed Lighting, Bathroom - Stall Shower, Bathroom - Tub Shower, Upgraded Countertops, Walk-in Closet(s), Wood Floors
Lot: Rear Yard, Backs - Open Common Area, Backs to Trees
Lot Dimensions: 0.04 Acre(S)
Parking Features: Attached Garage, Driveway, Asphalt Driveway, Paved Driveway
Rent Includes: HOA/Condo Fee, Taxes, Trash Removal
Sewer: Public Sewer
Special View Info: Trees/Woods
SQFT Above Finished: 3090
SQFT Total Finished: 3090
Structure Type: Interior Row/Townhouse
Total Garage/Parking Spaces: 4
Water: Public
Windows: Double Pane
Local Schools
High School: LONG REACH
Middle School: MAYFIELD WOODS
Elementary School: WATERLOO
School District: HOWARD COUNTY PUBLIC SCHOOL SYSTEM
Listed By / Shown By
Listed By
Agency Name: RE/MAX Advantage Realty
Agency Phone: 4107401200
Shown By
Agent Name: Aicha Camara
Agent Phone: (443) 468-0063
Agency Title: Maverick Realty, LLC

Privacy Policy / DMCA Notice / ADA Accessibility


This site is hosted, designed and copyright
© 1994 - 2026 by
Delta Media Group, Inc. -- Patent Pending --
Agent License Information: MD - 5012082
6012 Charles Crossing | MLS# MDHW2071376
This property located at 6012 Charles Crossing , Ellicott City, MD 21043 is currently listed for rent with an asking price of $3,700 / Monthly. Charles Crossing is located within the HOWARD COUNTY PUBLIC SCHOOL SYSTEM school district. Search Ellicott City real estate on acamara.maverickrealtyusa.com today.